

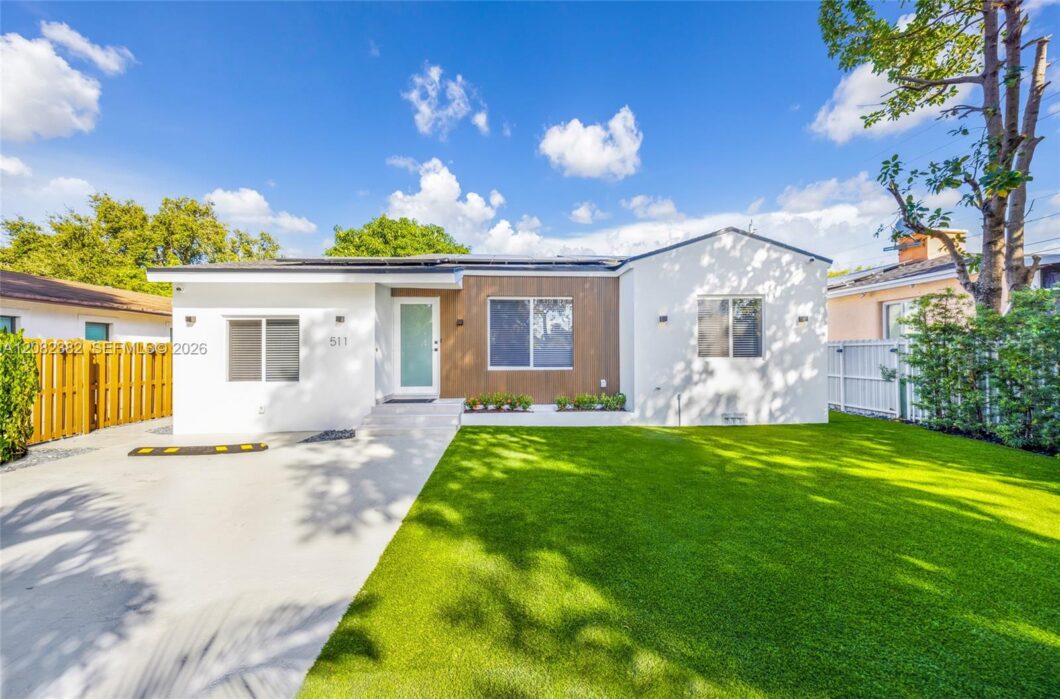
Welcome to this beautifully updated 5-bedroom, 3-bath Miami home where modern style meets exceptional indoor-outdoor living. The bright, contemporary interior features an open layout, sleek finishes, recessed lighting, and a modern kitchen with crisp cabinetry, stainless steel appliances, generous counter space, and an oversized waterfall-style island with seating. Spacious living areas offer plenty of room for everyday living, entertaining, guests, or a home office. Step outside and discover a backyard designed for both relaxation and fun. Multiple covered outdoor living areas provide space for dining, grilling, and lounging, while the expansive turf keeps maintenance simple. Enjoy your own putting green, basketball area, above-ground pool, and a private covered hot tub—all within a fenced yard surrounded by tropical landscaping. With 5 bedrooms, 3 full baths, stylish updates, and resort-inspired outdoor amenities, this home offers a unique combination of space, comfort, and South Florida lifestyle. T3L zoning.
Listed by: Douglas Elliman

Data services provided by IDX Broker
View full listing details | Price: | $1,075,000 |
| Address: | 511 NW 48th Street |
| City: | Miami |
| County: | Miami-Dade |
| State: | Florida |
| Zip Code: | 33127 |
| Subdivision: | BAY VISTA PARK AMD PL |
| MLS: | A12082382 |
| Year Built: | 1941 |
| Square Feet: | 1,395 |
| Acres: | 0.11 |
| Lot Square Feet: | 0.11 acres |
| Bedrooms: | 5 |
| Bathrooms: | 3 |
| roof: | Concrete |
| view: | Pool |
| sewer: | Public Sewer |
| levels: | One |
| cooling: | Central Air, Ceiling Fan(s) |
| heating: | Central |
| stories: | 1 |
| taxYear: | 2025 |
| flooring: | Ceramic Tile, Laminate, Tile |
| mlsStatus: | Active |
| appliances: | Dryer, Dishwasher, Electric Range, Microwave, Refrigerator, Washer |
| highSchool: | Miami Edison |
| possession: | Negotiable |
| postalCity: | Miami |
| lotSizeArea: | 5000 |
| petsAllowed: | Yes |
| spaFeatures: | Above Ground |
| waterSource: | Public |
| listingTerms: | Cash, Conventional, FHA, VA Loan |
| mlsAreaMajor: | 2310 |
| poolFeatures: | Above Ground |
| storiesTotal: | 1 |
| waterfrontYN: | no |
| associationYN: | no |
| poolPrivateYN: | yes |
| directionFaces: | Southeast |
| parkingFeatures: | Driveway |
| taxAnnualAmount: | 9333 |
| elementarySchool: | Shadowlawn |
| exteriorFeatures: | Lighting, Outdoor Living Area, Room For Pool |
| interiorFeatures: | Built-in Features, Closet Cabinetry, Eat-in Kitchen, Family/Dining Room, Living/Dining Room, Main Level Primary, Other, Split Bedrooms, Separate Shower |
| securityFeatures: | Smoke Detector(s) |
| buildingAreaTotal: | 1410 |
| propertyCondition: | Resale |
| seniorCommunityYN: | no |
| architecturalStyle: | Ranch |
| taxLegalDescription: | 23 24 53 41 BAY VISTA PARK AMD PL PB 10-5 LOT 19 BLK 8 LOT SIZE 50.000 X 100 OR 16759-1994 0495 4 COC 25816-0228 07 2007 3 |
| associationAmenities: | None |
| middleOrJuniorSchool: | Jose De Diego |
| publicSurveyTownship: | 1 |
| constructionMaterials: | Block |
| patioAndPorchFeatures: | Patio, Porch |
| specialListingConditions: | Listed As-Is |
| customPropertyComplexName: | BAY VISTA PARK AMD PL |
| propertySubTypeAdditional: | Single Family Residence |
| customPropertyRestrictions: | No Restrictions |
| customPropertyMembershipRequiredYN: | no |


