

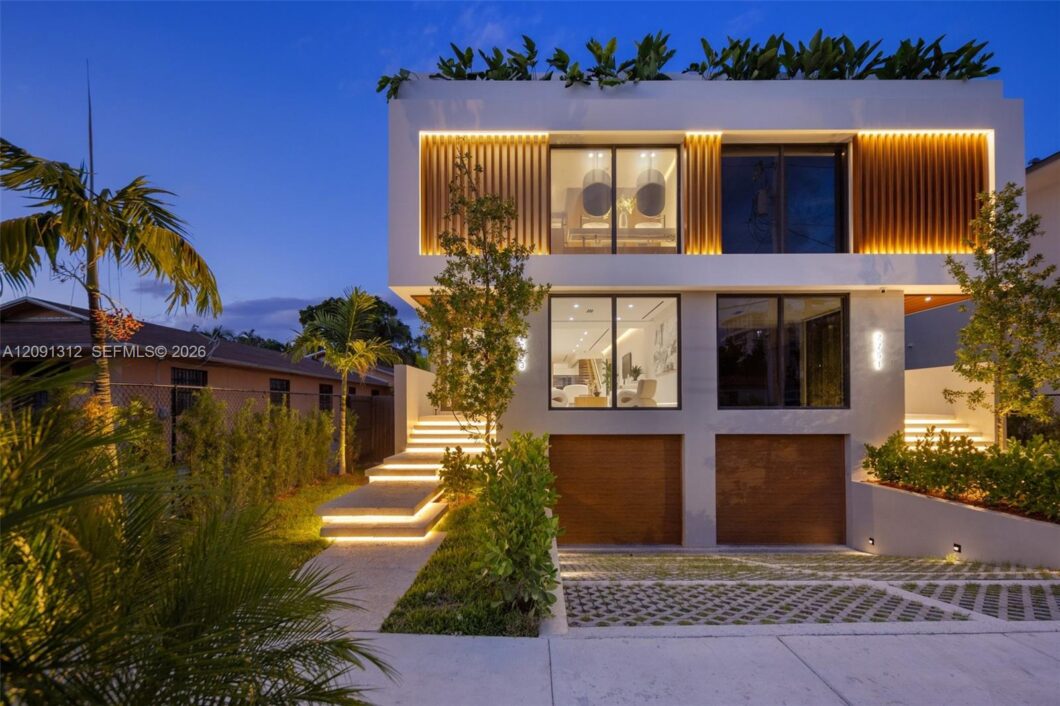
One of only two architectural modern residences, offering 4 bedrooms, 4.5 baths, 3,346 SF of interior living space and 3,916 SF total under roof. Designed across multiple levels, this home combines distinctive architecture, refined finishes and spaces for entertaining. A private pool with tanning ledge and fully tiled finish, complemented by a travertine pool deck, covered terrace and built-in BBQ island. A rooftop terrace, accessed by an interior staircase, features a covered pergola, outdoor kitchen setup and speaker pre-wiring for entertaining. A finished, climate-controlled 528 SF subterranean flex level with 8’–8’7″ ceilings and direct interior access offers space for a gym, office, media lounge, wine room or creative studio. The private underground garage features epoxy flooring, an EV charging fixture, an engineered emergency pump-out drainage system and direct access to the home. Interior details include 4′ x 4′ porcelain flooring, a floating white oak staircase, frameless glass railings and integrated LED handrail lighting. The kitchen features European-style flat-panel cabinetry, porcelain countertops, a GE appliance package, pantry and dedicated coffee station. Fully tiled bathrooms, smart-tint glass in the primary bathroom and a fully equipped laundry room complete the interiors. Cast-in-place concrete construction, a concrete roof system, impact-rated ES windows, Lutron smart switches, CCTV infrastructure and speaker pre-wiring in select spaces complete the home.
Listed by: Douglas Elliman

Data services provided by IDX Broker
View full listing details | Price: | $2,095,000 |
| Address: | 2753 SW 23rd Terrace |
| City: | Miami |
| County: | Miami-Dade |
| State: | Florida |
| Zip Code: | 33145 |
| Subdivision: | AMND MIAMI SUBURBAN ACRES |
| MLS: | A12091312 |
| Year Built: | 2026 |
| Square Feet: | 3,346 |
| Bedrooms: | 4 |
| Bathrooms: | 5 |
| Half Bathrooms: | 1 |
| view: | Skyline |
| levels: | Three Or More, Multi/Split |
| cooling: | Central Air |
| heating: | Other |
| taxYear: | 2026 |
| flooring: | Ceramic Tile, Tile |
| mlsStatus: | Active |
| appliances: | Dryer, Dishwasher, Electric Range, Disposal, Microwave, Refrigerator, Washer |
| highSchool: | Coral Gables |
| possession: | Negotiable |
| postalCity: | Miami |
| roomsTotal: | 3 |
| petsAllowed: | Yes |
| garageSpaces: | 1 |
| listingTerms: | Cash, Conventional, VA Loan |
| mlsAreaMajor: | 2410 |
| poolFeatures: | Private, Association |
| storiesTotal: | 4 |
| waterfrontYN: | no |
| associationYN: | no |
| coveredSpaces: | 1 |
| poolPrivateYN: | yes |
| parkingFeatures: | Electric Vehicle Charging Station(s), Garage, Garage Door Opener |
| taxAnnualAmount: | 10000 |
| elementarySchool: | Silver Bluff |
| exteriorFeatures: | Balcony, Barbecue, Outdoor Living Area |
| interiorFeatures: | Wet Bar, Built-in Features, Breakfast Area, Bathtub, Closet Cabinetry, Dual Sinks, Entrance Foyer, Family/Dining Room, High Ceilings, Living/Dining Room, Pantry, Storage, Soaking Tub, Separate Shower, Tub Shower, Upper Level Primary, Bar |
| securityFeatures: | Closed Circuit Camera(s), Other |
| buildingAreaTotal: | 3916 |
| propertyCondition: | New Construction |
| seniorCommunityYN: | no |
| architecturalStyle: | Split Level |
| taxLegalDescription: | AMD PLAT OF MIAMI SUB ACRES PB 4-73 LOT 23 BLK 12 LESS S10FT FOR R/W LOT SIZE 6650 SQFT M/L OR 20333-3144 01 2002 4 |
| associationAmenities: | Other, Pool |
| middleOrJuniorSchool: | Ponce De Leon |
| publicSurveyTownship: | 1 |
| constructionMaterials: | CBS (Concrete Block Structure), Block, Stucco |
| patioAndPorchFeatures: | Deck, Open, Balcony |
| specialListingConditions: | Listed As-Is |
| customPropertyComplexName: | AMND MIAMI SUBURBAN ACRES |
| propertySubTypeAdditional: | Condominium |
| customPropertyRestrictions: | No Restrictions |
| customPropertyUnitLocation: | 1 |
| customPropertyAdditionalInfo1: | Association Type:Condominium |
| customPropertyMembershipRequiredYN: | no |


